Edinburgh’s Art Deco Heritage 12: Gorgie Road (ii)
Posted in Architecture, Art Deco, Edinburgh at 12:00 on 24 July 2024
This one is on the corner of Gorgie Road and Westfield Road:-

Facade:-

Ironwork railings on balcony:-

Central Detail:-

Posted in Architecture, Art Deco, Edinburgh at 12:00 on 24 July 2024
This one is on the corner of Gorgie Road and Westfield Road:-
Facade:-
Ironwork railings on balcony:-
Central Detail:-
Posted in Architecture, Art Deco, Trips at 12:00 on 16 July 2024
It’s really only the doorway that is decoish.
Tyne Electrical Engineers Building, 1928:-

Frieze above door:-

Posted in Architecture, Museums at 12:00 on 9 July 2024
On the way up from the ferry back from The Netherlands last year we stopped off to have a look at Huntingdon – a place we hadn’t visited before.
Town Hall in main square:-

Old building also on square:-

All Saints Church lies beside the main square:-

It has nice arched windows glass and statuary in niches.

View from other side:-

Huntingdon was where Oliver Cromwell was born and the constituency he represented in Parliament. A bench in the square (with All Saints church in background) and a rubbish bin seems an odd way to commemorate him though.

But they do have a Cromwell Museum:-

The bench with the yellow heart on it in the first photo of the Church above is a memorial to the victims of Covid:-

Posted in Architecture, Art Deco, Trips at 12:00 on 10 June 2024
Industrial building near River Rhine. Could be 1950s or 1960s but the tower and porthole windows are deco features:-

More modern Deco styling:-

In city centre. Note balconies:-

Detail from top balcony above. Nice gate, but it seems to access only a drop:-

Horizontals, verticals and curves on Zara’s premises:-

Stadstheater. Grand Art Deco style:-


Posted in Architecture, Curiosities, Sculpture at 12:00 on 2 June 2024
Public sculpture seems to be a feature of The Netherlands. This sculpture lay to the east of John Frost Bridge:-

Just to the northeast of the bridge this building had a model cow on its roof:-

Closer View:-

This building was very 1950s-60s in style:-

An impressive looking church in Arnhem:-

Posted in Architecture, Museums, Trips at 12:00 on 5 May 2024
One of the reasons for our trip to Amsterdam was to visit the Rijksmuseum. Entry isn’t cheap (now it’s €22.50) especially if you’re used to free British Museums but it’s a very good museum indeed.
Building:-

The Great Hall is on the first floor (second floor if you’re USian.)
It has a nicely painted ceiling:-

with illustrations on the areas above the side halls:-

and stained glass windows to the front:-


Posted in Architecture, Trips at 12:00 on 25 April 2024
While we were in The Netherlands last June we took the chance to go to Amsterdam as it was somewhere we’d never visited. It involved quite a long train journey, first on a swish kind of Inter-City double-decker train from Heerenveen to Zwolle, then a slower type of train called a Sprinter, which seemingly stopped everywhere between Zwolle and Amsterdam, including six stations in Almere alone!
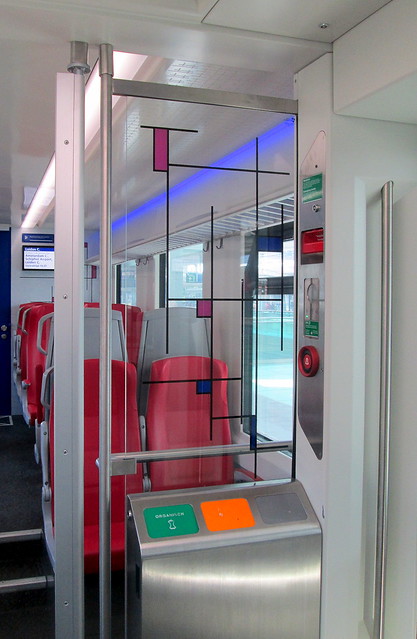
The sprinter had decorations in the style of the artist Mondrian.
Glass partition:-
The walls of the toilet were also styled like Mondrian – see where corridor doglegs :-

We got off at Amsterdam Centraal Station. Central facade:-

Stitch of frontage:-

Canal scenes:-


Amsterdam City Hall:-

Clock building in Muntplein:-

Posted in Architecture, Bridges, Trips at 12:00 on 27 March 2024
Continuing on (and still going clockwise) from my first post about Oxburgh Hall, this view of the moat and rear of Oxburgh Hall shows a jumble of architectural styles:-

I believe this was the original entrance but it has been extensively altered over the years:-




View of towers from courtyard:-

Posted in Architecture, Bridges, Trips at 12:00 on 25 March 2024
On our way down south last May Oxburgh Hall in Norfolk was one of our intended stopping points. It’s a country house surrounded by a moat and was built by the Bedingfield family who have lived in it ever since though it is now in the care of the National Trust.

Parterre:-

Entrance gatehouse. Apparently only two windows are the same:-

The house has undergone several renovations/updatings over the years and betrays different architectural styles arising from each change. In the next few photos we move clockwise from the gatehouse round the building.
Gatehouse and bridge to courtyard :-

The room on the lower corner here is now the café:-

Due to internal reconstruction there is a floor running across the upper part of the lower windows here to accommodate the café:-

Large Window. One of the many updatings/reconstructions the Hall has undergone:-

Posted in Architecture, Trips at 12:00 on 20 March 2024
The most imposing building outwith the Market Square was St Swithun’s Church:-


Stitch of other side:-

Trinity Hospital has unusual elements in the brickwork between the lower and middle level windows:-

Its doorway has distinctive features. Trinity Hospital logo on lantern. Nice scrolled canopy supports:-

Estates plaque:-

The River Idle flows through the town:-

