Posted in Architecture, History, Trips at 12:00 on 7 May 2022
Arbeia Roman Fort stood guarding the mouth of the River Tyne at what is now South Shields. Its now surrounded by housing on three sides but its remains have been excavated.

There is an exhibition centre but its entrance gate, Commandant’s House and a barrack block have been reconstructed. The entrance gate is particulalry impressive:-


Model of fort:-
Information board:-

Arbeia Fort site from top of entrance gate, reconstructed barrack block and Commandant’s House to right:-


An excavated corner of the fort:-
Original columns, recosntucted entrance gate seen through them. When excavated the columns were lying on their side. They have been re-erected where they would have stood:-

2 Comments »
Posted in Architecture, History, Trips at 12:00 on 6 April 2022
For the exterior of St Romald’s see this post.
That large stained glass window as seen from inside the church:-

Chancel:-


Chancel floor:-

Font:-

Painting behind font. G R, ie Georgus Rex. That would be George I of Great Britain (and Ireland):-
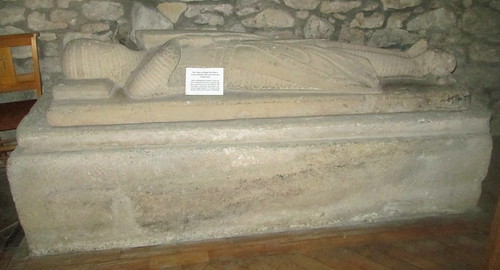
Effigy on the tomb of Hugh Fitz Henry, Lord of Bedale, Ravensworth and Cotherstone:-
Devil’s door – bricked up to keep the devil out!:-


Remnant of Saxon Church:-

Thee are three separate ceilings in the chuch:-


Vaulted Ceiling:-
No Comments »
Posted in History, Trips at 12:00 on 28 March 2022

For a lot of its course the B 6318 runs parallel to Hadrian’s Wall. I assume it follows the old Roman Road that must have run east-west south of the wall. (Parts of the B 6318 are very straight indeed.)
Many remnants of the wall remain and can be seen from the road. They look more substantial in real life than in the photos. Pictures taken from the passenger side:-



No Comments »
Posted in Architecture, History, Trips at 12:00 on 26 March 2022
At Housesteads Fort many boards supply information about the fort and its life.
The wall arrives:-

Fort Entrance:-

Headquarters building:-

The commanding officer’s house:-

On eof the problems at Housesteads was the water supply. The fort is built on the crest of a hill with no nearby water source. They had to make do with rain water or cart water from a stream fairly far off.
Food was less of a problem:-

Bread for the troops:-

Mediterranean style:-

Changes over the years:-


The vicus. Buildings outside the fort:-
No Comments »
Posted in History, Trips at 12:00 on 24 March 2022
Hadrian’s Wall from northeast corner of Housesteads Fort:-

Hadrian’s Wall going east from Housesteads:-

Hadrian’s Wall from northwest corner of Housesteads Fort:-

West Gate, Housesteads Fort:-

No Comments »
Posted in History, Museums, Trips at 12:00 on 22 March 2022

The North Gate was the only part of Housesteads Fort that opened to the north. From this angle Hadrian’s Wall itself snakes off mid right towards upper centre.
North Gate information:-

The fort’s northwest corner:-

Internal ruins:-


Fort’s southwest corner. The Fort’s museum building is in the background:-

Southeast corner:-

West wall of the fort and the museum building:-

1 Comment »
Posted in History, Trips at 13:00 on 17 March 2022
See my previous post on Housesteads.


Remains of barracks:-


Barracks information boards:-

Looking after the soldiers:-
Central buildings:-
Hypocaust stones:-




The latrines were placed at the fort’s lowest corner – the south-east – so that rainwater would flush them out:-
No Comments »
Posted in History, Trips at 19:30 on 15 March 2022
Housesteads Fort was one of the main forts situated along Hadrian’s Wall.

From the car park at the visitor centre it’s a fair walk into a valley and up again to the fort itself which is located on the crest of a hill-

Information board:-

Housesteads Fort Model (in the museum, housed in an old farm building hard by the fort):-

Fort design information board:-

Housesteads Fort from west:-

Administration Buildings:-

1 Comment »
Posted in Architecture, History, Trips at 12:00 on 18 December 2021
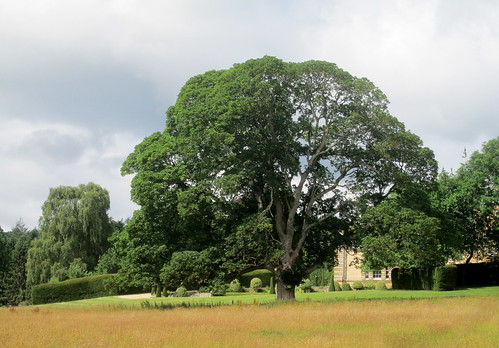
The land on which Chesters Fort was uncovered belonged to a man called John Clayton. His house is right beside the site of the fort:-
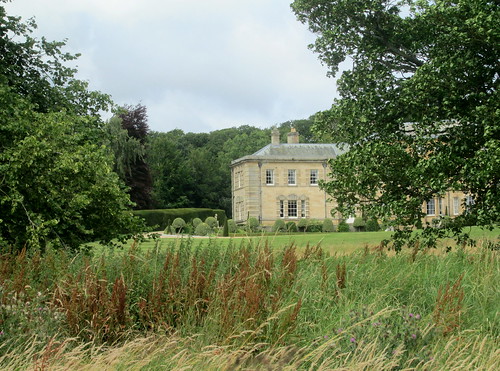
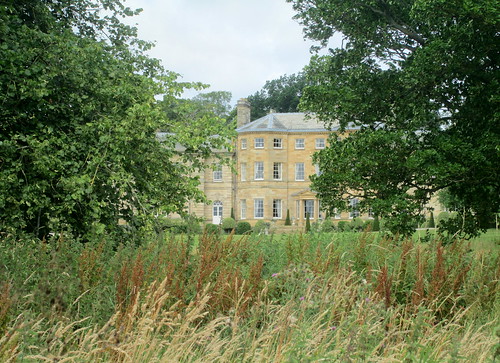
There’s some elegant topiary, not to mention a lovely tree, in its grounds:-
Just beyond the English Heritage entrance to Chesters Fort, past the path leading to the ruins is the Chesters Museum where many of the artefacts uncovered by the excavations are displayed.
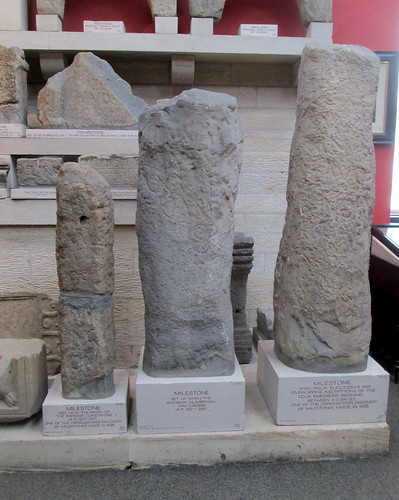
Hadrian’s Wall Milestones:-
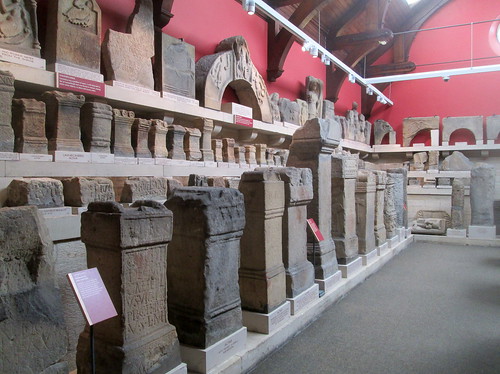
Statue of Juno Regina, Juno Regina was a popular deity among the Roman soldiery:-

There was a piece of soldier’s graffiti carved in the shape of a man’s genitals on one of the displayed pieces which I was going to go back to photograph. Unfortunately this was just after last year’s lockdown was lifted and a man with no mask started to cough loudly in the museum room’s enclosed space so I thought I had better make myself scarce and hence missed my opportunity.
No Comments »
Posted in Architecture, History, Trips at 12:00 on 16 December 2021
Previous posts on Chesters Fort are here, here, here and here.
Commandant’s house from distance:-
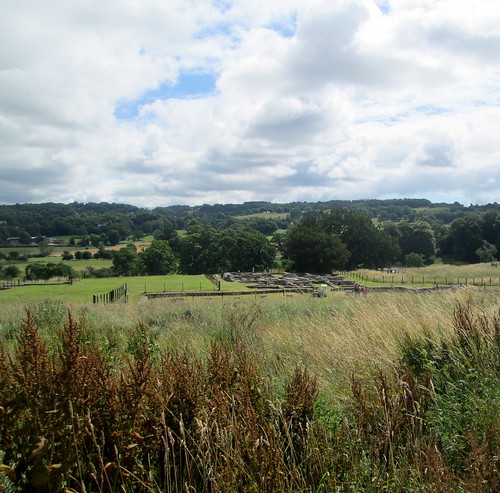
Closer view. Stacked bricks are likely part of the hypocaust (heating) system:-

Side nearest River North Tyne:-

Remains of the floor:-
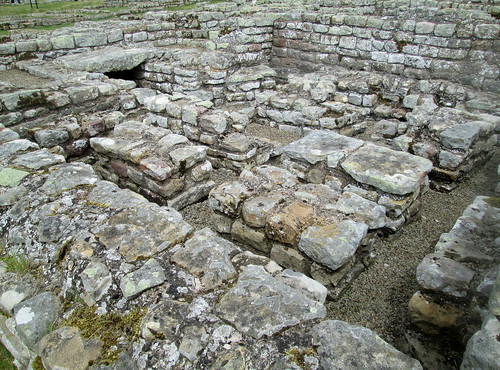
These niches are part of the bath complex. I forgot to include them in the psot about the baths at Chesters:-

No Comments »
